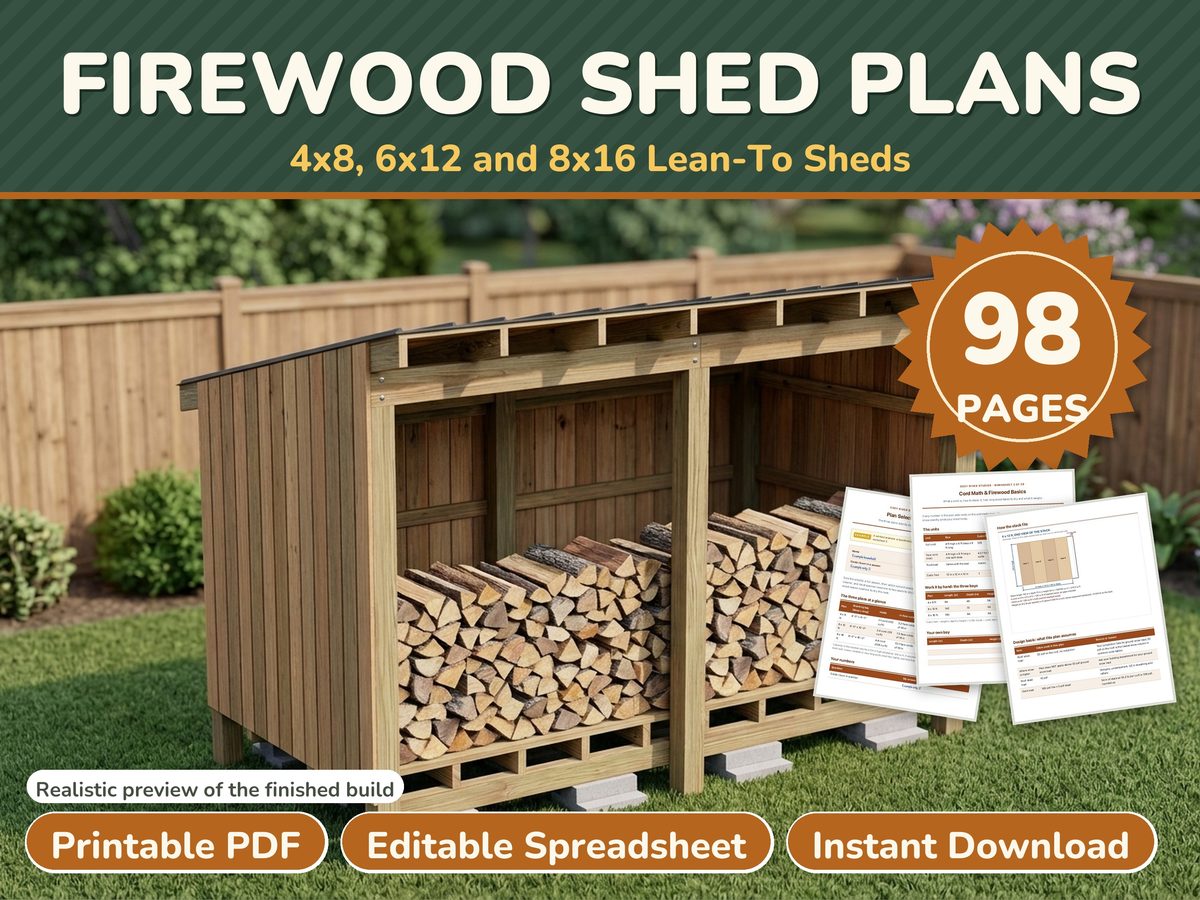
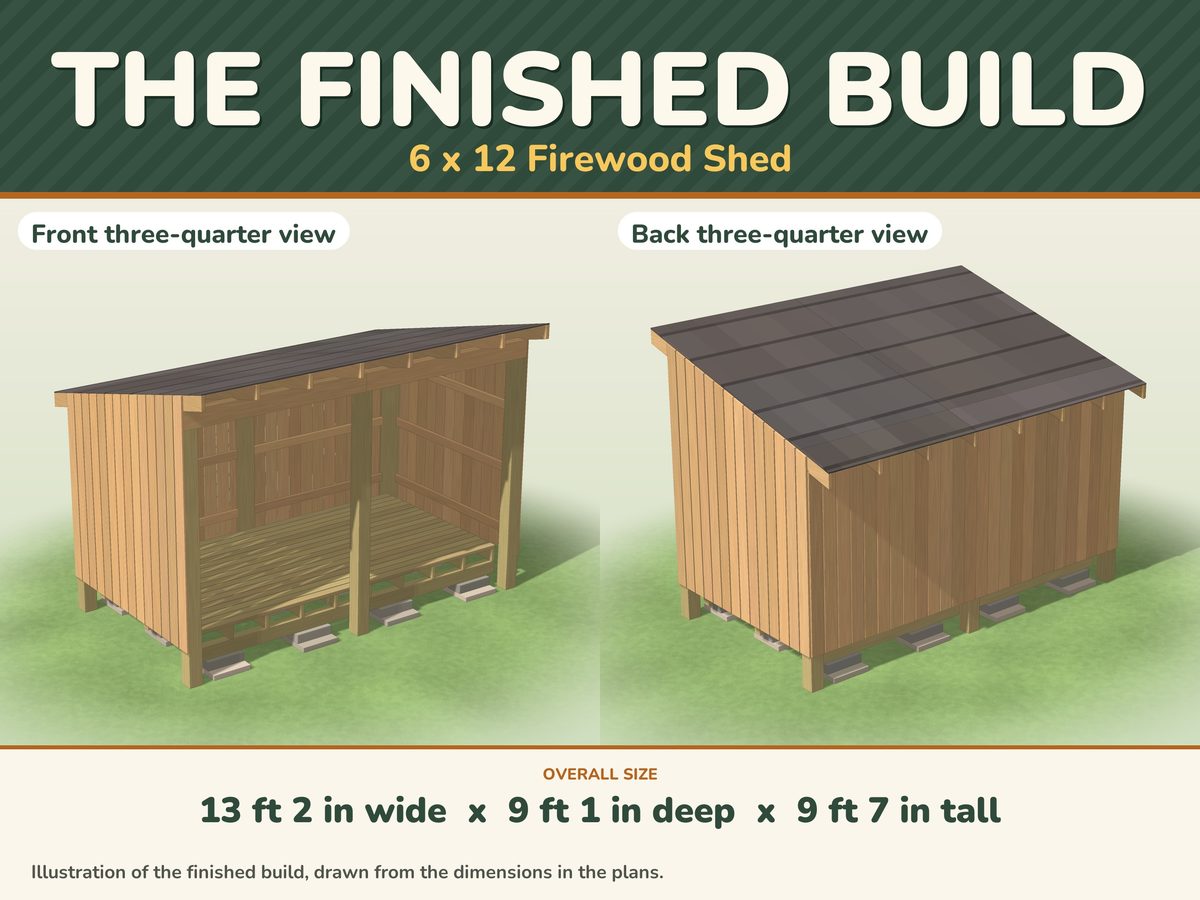
A roofed, slatted woodshed is a weekend build that pays back every winter. These plans size the shed by cords of wood, then give you the cut list and materials list.
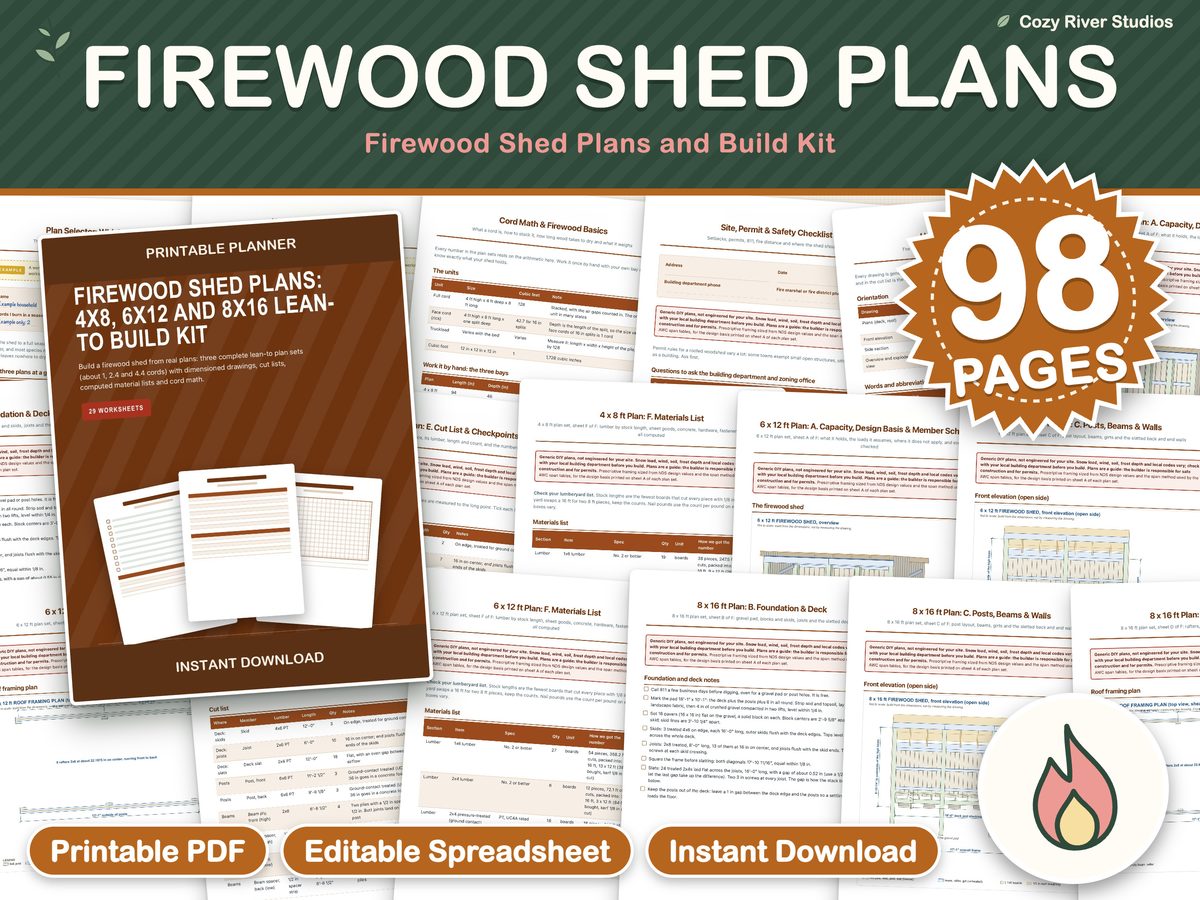
Firewood shed plans PDF with dimensioned drawings, cord math, cut lists and materials lists for a 4x8, a 6x12 and an 8x16 lean-to that hold about 1, 2.4 and 4.4 cords.
Who it is for. Homeowners who burn one to four cords a winter and weekend builders who want a roofed, slatted woodshed.
What is included
- A 98-page printable PDF (US letter, 8.5 x 11 in) with dimensioned drawings, cut lists and materials lists
- 1 editable spreadsheet (.xlsx) for materials costs and quick calculators, handy in Excel or Google Sheets
- The worksheets again as printable web pages (zipped), so you can reprint single pages any time
Buy now, instant download $12.99
One-time payment, secure checkout by Stripe. You go straight to your download page after you pay.
Buy now, instant download $12.99Please note. This is a digital download, no physical item ships. These are generic DIY plans, not engineered or stamped drawings. Snow load, wind, soil and local codes vary: check your local building codes, zoning and permit rules before you build. Plans are a guide; the builder is responsible for safe construction. Colors can look a little different on your screen and printer. For personal use only; please do not resell or share the files.
Planning the shop first? The Workshop Master Toolkit is our own 29-calculator workbook for sizing dust collection, air, power and layout. These build plans are a good companion for the projects you make once the shop is set up.