Every WorkshopCalc plan in one bundle: all 15 for just $79All 15 plans for $79See the bundle
Plan the shop and every project on paper, Get the Workshop Master Toolkit ($29) →

Workshop Layout Planner: Free Shop Layout Tool

A 20 by 24 ft two-car garage (480 sq ft) fits a table saw, miter station, workbench and dust collector with full infeed and outfeed clearance; a one-car garage (200 to 250 sq ft) fits the same four tools only on mobile bases. This free workshop planner is browser-based shop layout software: enter your room size, add doors and windows, pick your tools, and it draws each machine with the clearance it needs. No signup, no download.Updated 2026

⚡ Quick Answer

480 square feet (20 by 24 feet) comfortably fits a starter layout of table saw, miter station, workbench, and dust collector once infeed and outfeed clearance zones are drawn around each machine. Shops under 300 sq ft should lean on mobile bases. Use the calculator below for your exact numbers.

feet
feet
Select walls with doors
Select walls with windows
Check tools to include in your layout (includes clearance zones)

Your Workshop Layout

Layout Notes

Your layout has been generated with proper clearance zones for each tool. Dashed lines show the work area needed around each machine for safe material handling.

Helpful Products

As an Amazon Associate and Grizzly Industrial affiliate, WorkshopCalc earns from qualifying purchases.

Outfit the layout: storage that fits the plan

Once the floor plan works on paper, these are proven cabinets and benches for the storage wall.

As an Amazon Associate and Grizzly Industrial affiliate, WorkshopCalc earns from qualifying purchases. Prices are approximate and can change.

Machines and benches to fit the floor plan

Check each footprint against the clearance zones in your layout before you buy.

DEWALT 10 Inch Table Saw with Foldable Rolling Stand, DWE7491RS

DEWALT 10 Inch Table Saw with Foldable Rolling Stand, DWE7491RS

Folding stand and 32-1/2 inch rip capacity, easy to move aside

Check price on Amazon
Shop Fox 1-1/2 HP 12" Steel Impeller Dust Collector

Shop Fox 1-1/2 HP 12" Steel Impeller Dust Collector

A 1-1/2 HP collector for the dust spot in your layout

Check price on Amazon

Picks are based on published specs and owner reviews.

The Home Workshop Planner paperback cover

The companion workbook

The Home Workshop Planner

by Sam Whitaker

Plan a garage or basement shop on paper before you buy the first machine: layout, electrical, dust collection, air, heating and lighting worksheets, plus a tool buying order and maintenance logs. The formulas are the same ones behind the calculators on this site.

Paperback on Amazon →
Is the shop going in a garage? A garage adds a parked car and an overhead door to the puzzle. The garage shop layout calculator on our sister site GarageShopCalc packs your machines around a sedan, SUV or truck and draws the result to scale, and the park-the-car calculator shows what is left beside the vehicle.
From our sister site GarageShopCalc

The Garage Shop Plan Set. If you would rather start from a finished drawing than a blank grid, this is it. Thirty dimensioned garage shop plans, six garage sizes by five trades, each with a machine, circuit and clearance schedule, plus blank grids and scaled cut-out machines for laying out your own floor. A $39 one-time PDF download.

See the plan set
The Machines Most Layouts Are Built Around
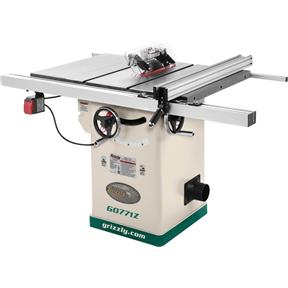
Grizzly G0771Z

Three machines set the footprint of most small woodshops, and Grizzly Industrial sells all three direct: the G0771Z 10" 2 HP Hybrid Table Saw (64" x 40-1/2"), the G0555 14" 1 HP Bandsaw (24-1/2" x 17-1/2") and the G0860 1-1/2 HP Portable Cyclone (27-1/2" x 44"). All three run on 120V.

G0771Z hybrid table saw → G0555 14" bandsaw → G0860 cyclone collector →

Machine clearance the planner uses

MachineIn front (infeed)Behind (outfeed)Sides
Table saw (full sheets)8 ft8 ft3 ft each side
Jointer4 ft6 ft2 ft
Planer3 ft8 ft (long boards)2 ft
Band saw2 ft2 ft2 ft
Drill press3 ftagainst wall2 ft
Workbench3 ftagainst wall or 3 ft2 ft

Clearances are working room for the stock, not code minimums; NFPA 70 (NEC) only governs the electrical side. In a small shop, zones may overlap as long as two machines never run at once. See the small workshop layout guide and the workshop cost calculator once the plan is set.

Frequently Asked Questions

A table saw needs about 8 feet of clear space in front (infeed) and 8 feet behind (outfeed) to handle full sheets of plywood, plus 3 feet on each side for crosscutting. Boards under 4 feet need only 4 feet of infeed. This is why the table saw is usually placed in the center of a workshop.

A single-car garage (roughly 12x20 ft) is the minimum for a functional woodworking shop. You can fit a table saw, workbench, and 2-3 smaller tools. A 2-car garage (20x24 ft) allows for a more complete shop with proper clearances.

Yes. This workshop layout planner is free shop layout software that runs in the browser: no download, no account, nothing to install. It covers rooms from 100 to 1,000 square feet, draws each machine at its real footprint with the clearance zone from the table above, and prints the result. Paid CAD programs add 3D views and cut lists, but for placing machines and checking clearances, a 2D planner is faster.

For a garage shop the best workshop design tool is one that works in machine footprints and clearance zones rather than furniture icons. Start with the room size and the door swing, place the table saw first because it needs the most room (8 ft infeed and outfeed for full sheets), then the workbench, then the dust collector on the shortest duct run. Run the dust collection calculator to size the collector, the workbench height calculator for the bench, and the electrical load calculator for the circuits once the layout is set.