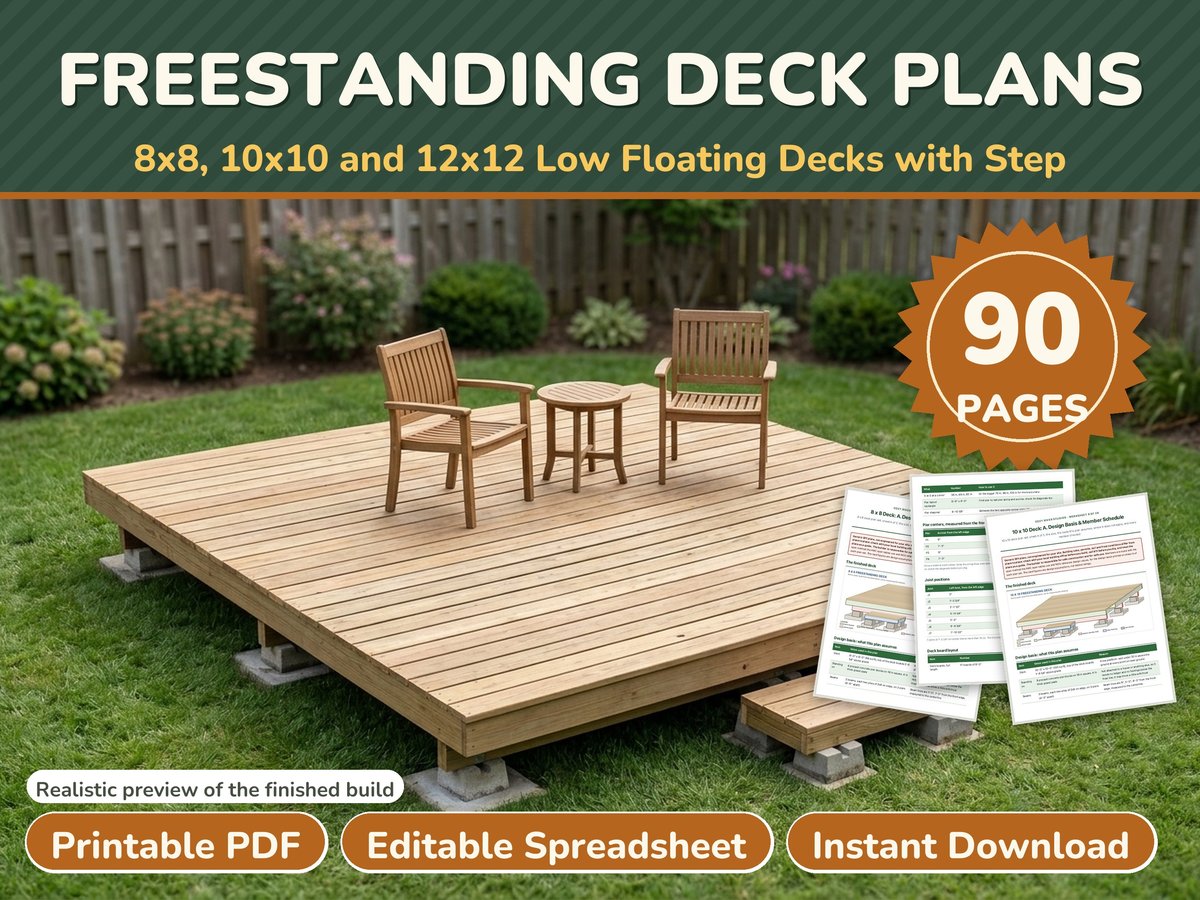
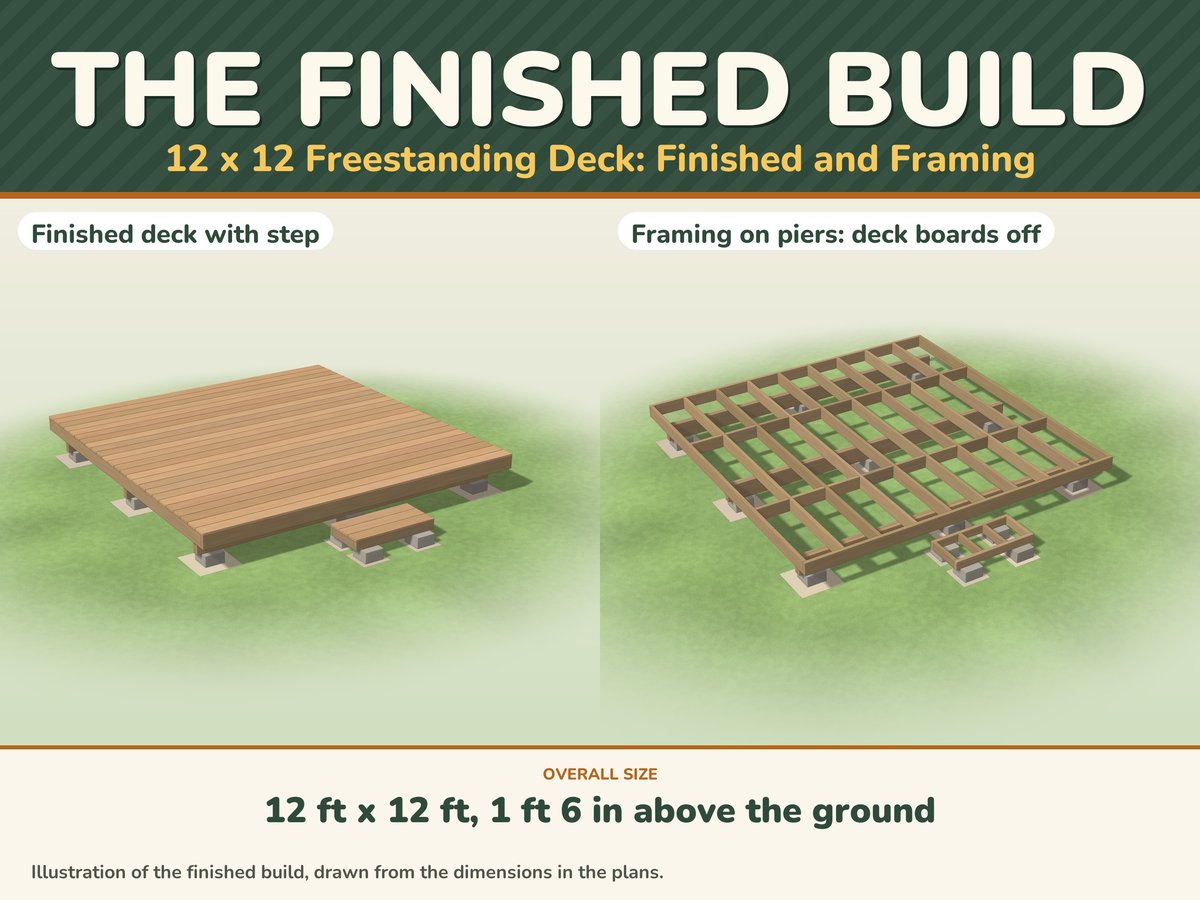
A patio deck without attaching anything to the house. These plans build a low floating deck on precast pier blocks in three sizes, with a single step, so a weekend and a circular saw are enough to get a level place to sit outside.
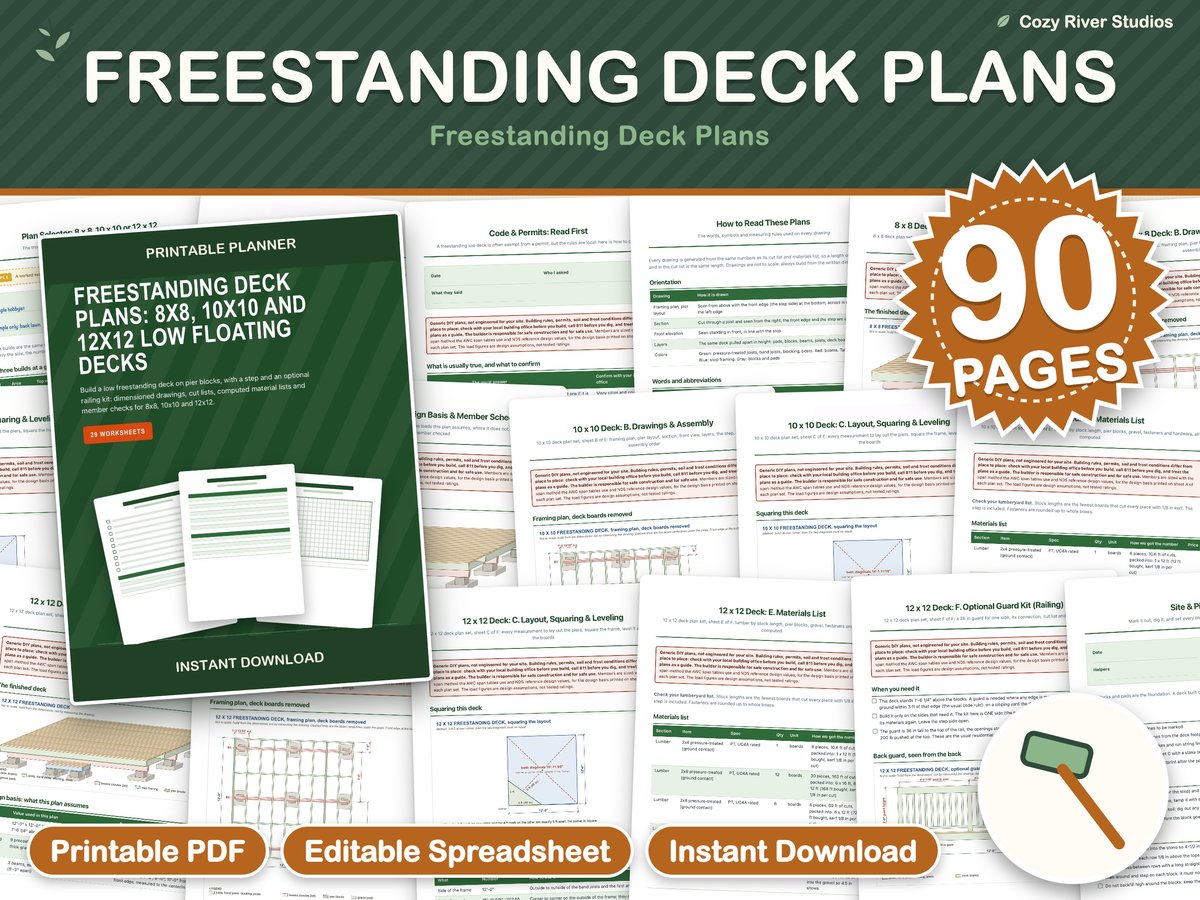
Freestanding deck plans PDF for a low floating deck that stands on pier blocks and is not attached to your house. Three sizes in one kit (8x8, 10x10 and 12x12): dimensioned drawings, a cut list for every piece, a computed materials list, a single step and an optional railing kit for the 12x12.
Who it is for. Home builders comfortable with a circular saw, a drill and a level who want a patio deck without attaching anything to the house, with a shopping list for the lumberyard.
What is included
- A 90-page printable PDF (US letter, 8.5 x 11 in) with dimensioned drawings, cut lists and materials lists
- 1 editable spreadsheet (.xlsx) with board counts, a materials cost calculator for each size (type your local prices) and a pier load check
- The worksheets again as printable web pages (zipped), so you can reprint single pages any time
Buy now, instant download $9.99
One-time payment, secure checkout by Stripe. You go straight to your download page after you pay.
Buy now, instant download $9.99