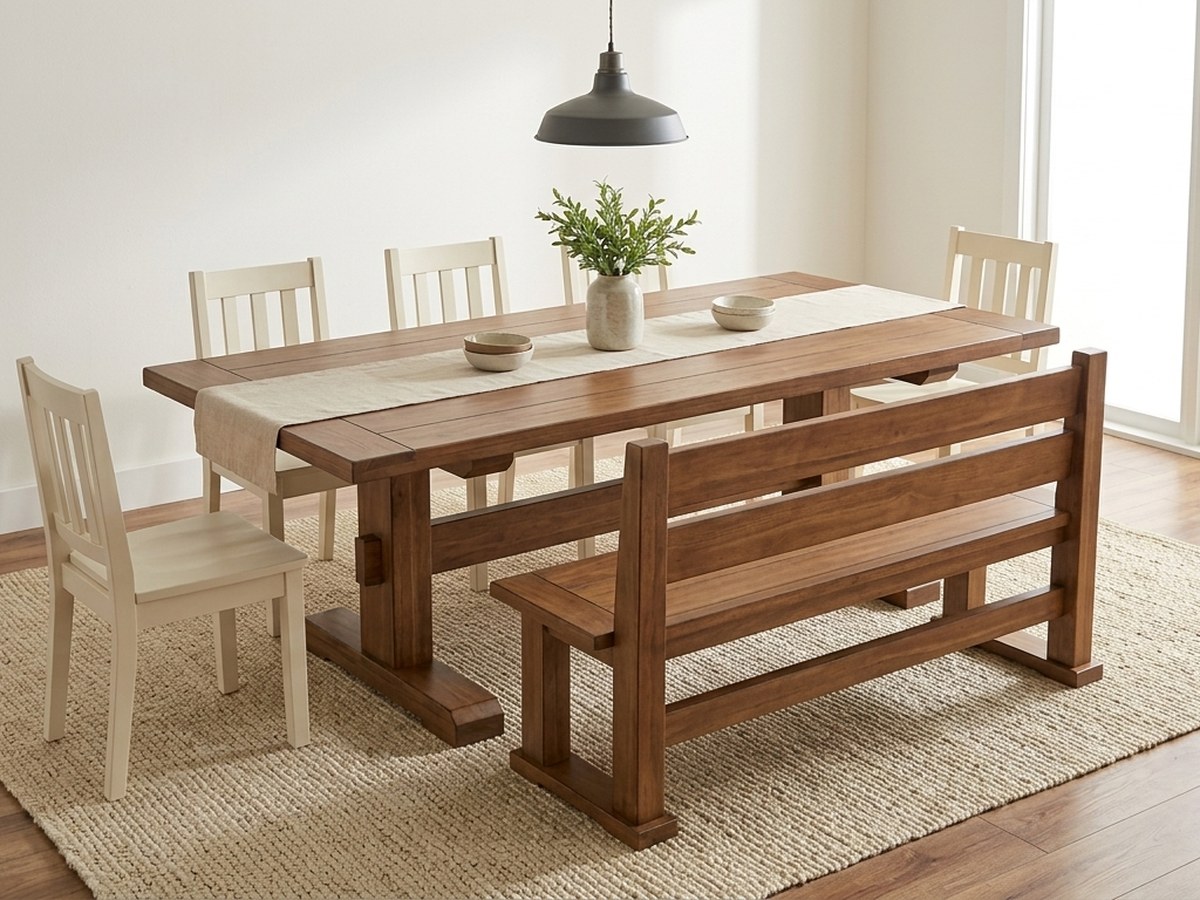
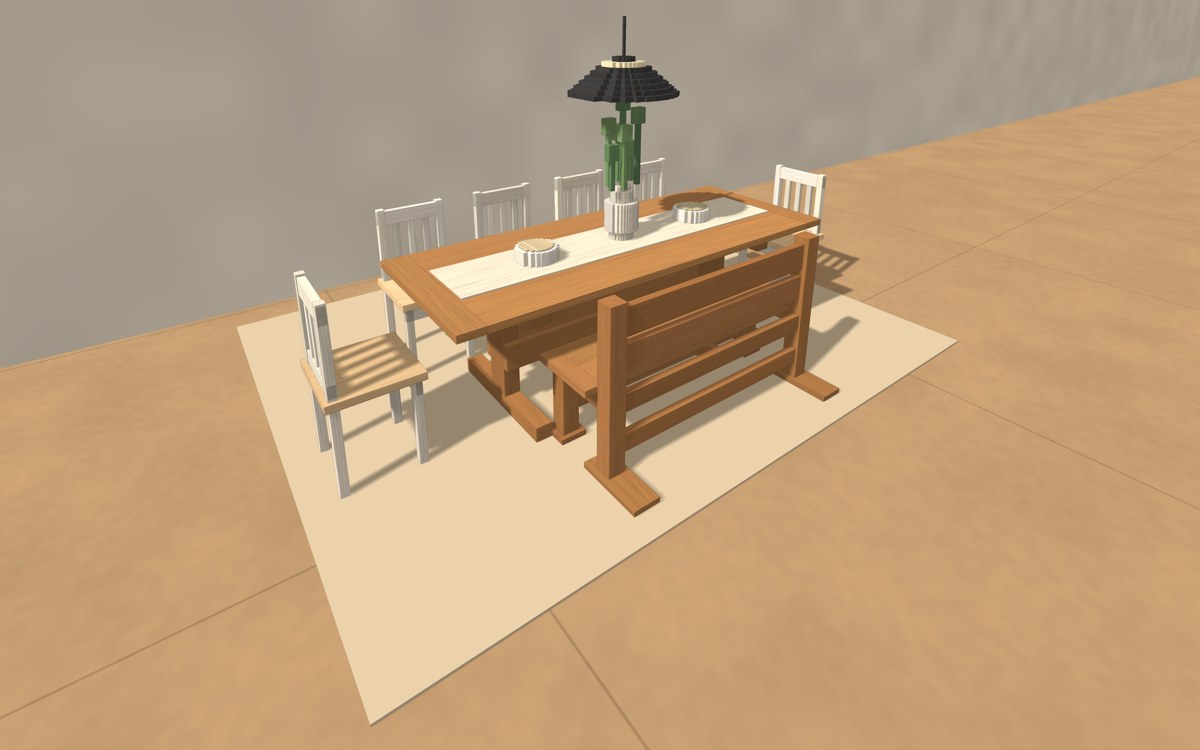
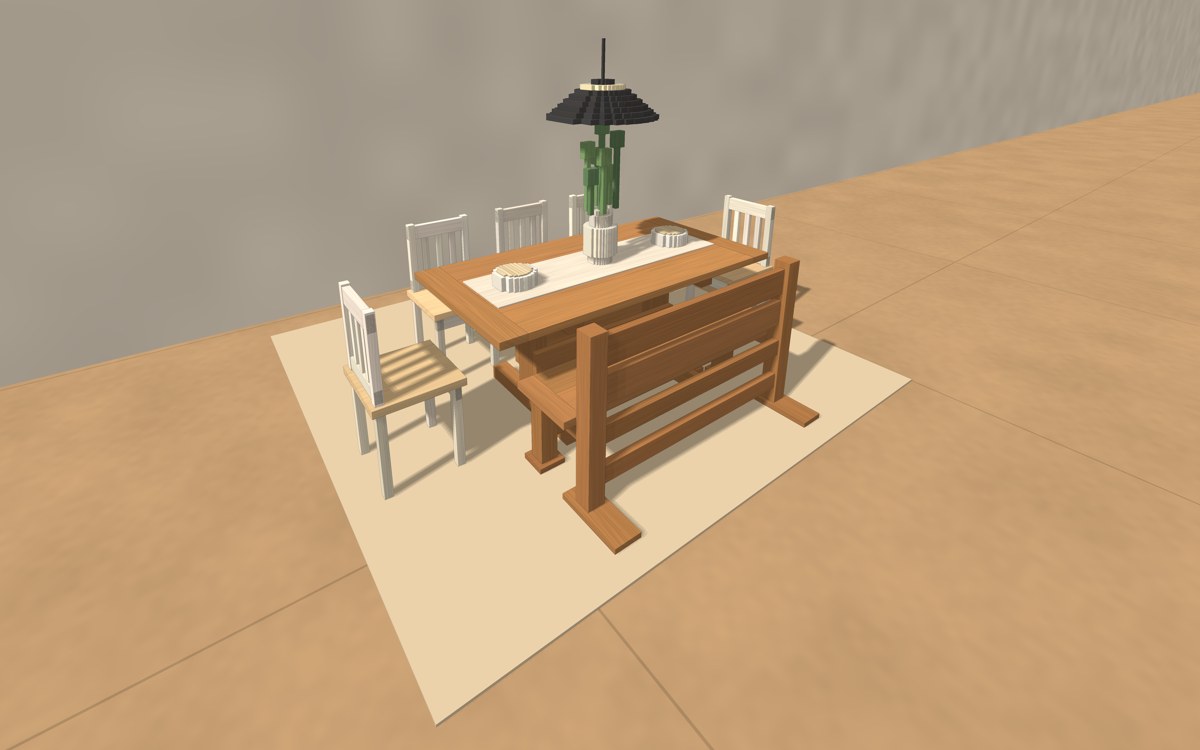
Dining table plans PDF for a chunky farmhouse dining table built from ordinary 2x lumber, with square legs or a trestle base, in 6, 7 or 8 ft, plus a matching bench. Seven builds in one kit, each with dimensioned drawings, lettered parts, numbered steps with one drawing each, a cut list and a shopping list.
Who it is for. First-time builders who can follow flat-pack instructions and want a chunky farm dining table and bench without the catalog price, with a shopping list for the lumberyard.
What is included
- A printable PDF (US letter, 8.5 x 11 in) with drawings, numbered steps, cut lists and shopping lists for all four builds
- CAD files: a SketchUp-ready 3D model (.dae) and DXF drawings, so you can change a size or hand the drawings to a drafter
- 1 editable spreadsheet (.xlsx): board counts for every build and a materials cost calculator (type your local prices), plus the cut lists with lineal feet
- The worksheets again as printable web pages (zipped), so you can reprint single pages any time
Buy now, instant download $12.99
One-time payment, secure checkout by Stripe. You go straight to your download page after you pay.
Buy now, instant download $12.99Please note. This is a digital download, no physical item ships. These are generic DIY plans, not engineered or stamped drawings, and the table has not been tested to any standard. A heavy table and bench can hurt people if they are built or used wrongly: check every joint, and the builder is responsible for safe construction and use. Colors can look a little different on your screen and printer. For personal use only; please do not resell or share the files.
Planning the shop first? The Workshop Master Toolkit is our own 29-calculator workbook for sizing dust collection, air, power and layout. These build plans are a good companion for the projects you make once the shop is set up.