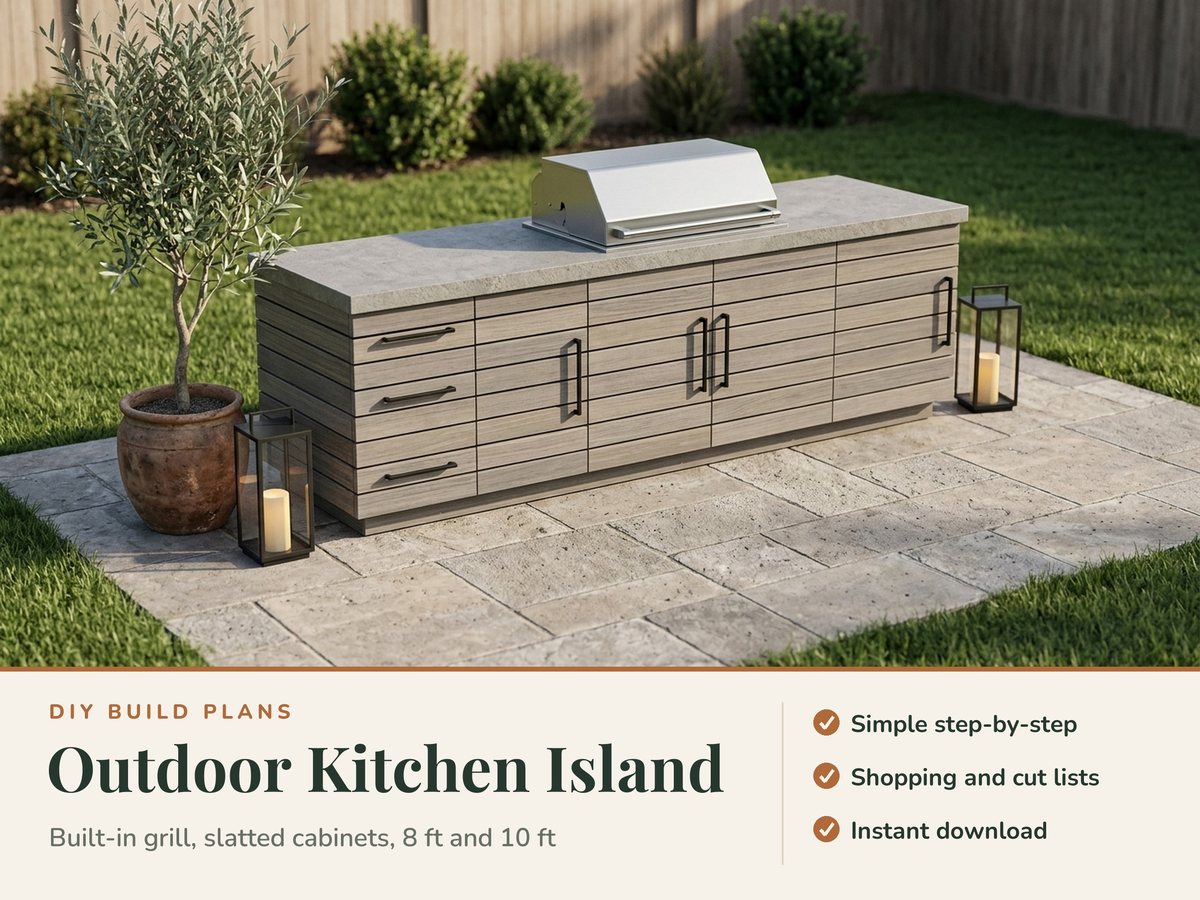
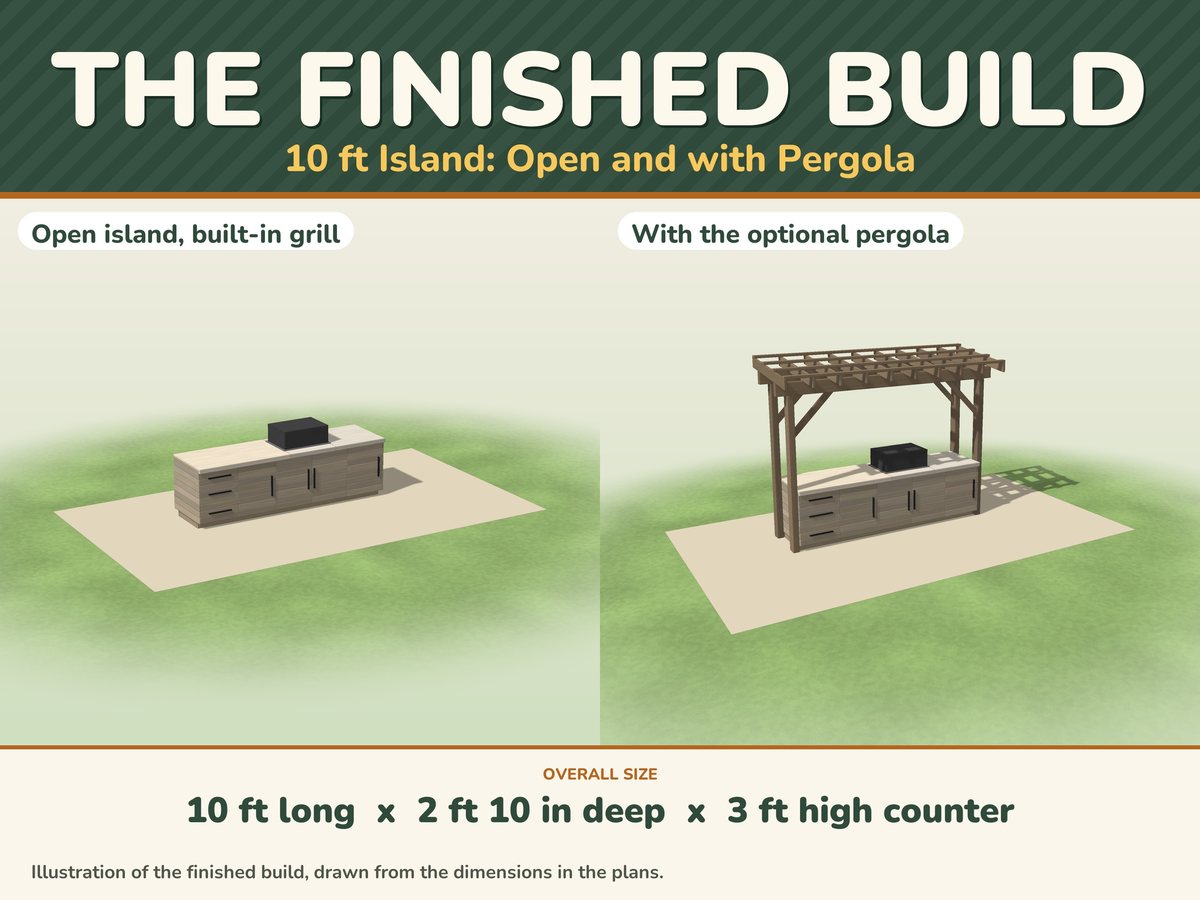
Outdoor kitchen island plans PDF for a modern built-in grill island, the look of the catalog sets without the price tag. Two lengths in one kit (8 ft and 10 ft): flat-pack plywood cabinet boxes clad in tight horizontal slats that look like gray-washed teak, plain slatted doors and drawer fronts with black pull bars, and a thick stone-look counter. The grill head is built in and covered: it sits flush in the counter inside an insulated jacket and a cement board liner, with access doors below.
Who it is for. Home builders comfortable with a circular saw, a drill and a level who want a catalog-style outdoor kitchen with the grill built in, and a shopping list for the lumberyard.
What is included
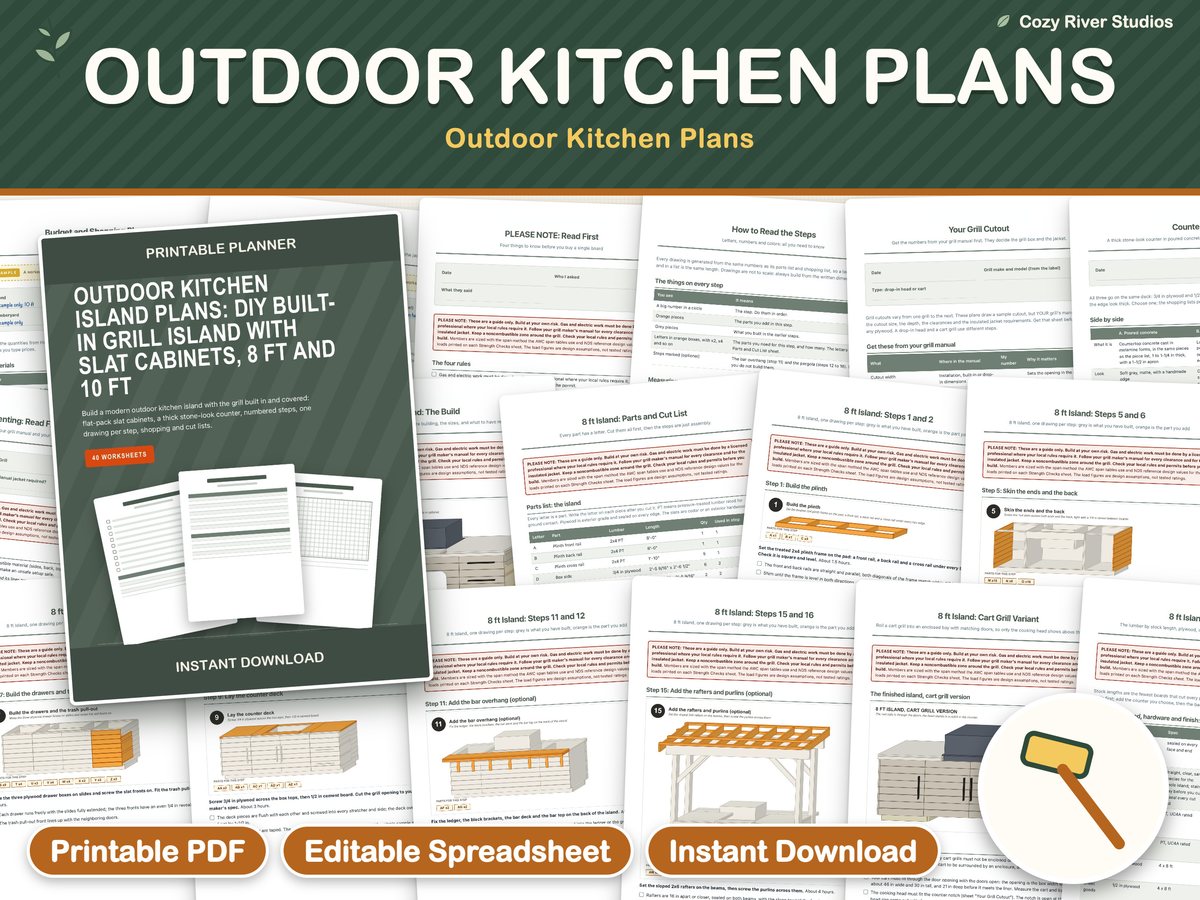
- A 118-page printable PDF (US letter, 8.5 x 11 in) with numbered steps, drawings, parts, cut lists and shopping lists
- CAD files: a SketchUp-ready 3D model (.dae) and DXF drawings, so you can change a size or hand the drawings to a drafter
- 1 editable spreadsheet (.xlsx) with board counts, a materials cost calculator for each length (type your local prices), counter, bar and pergola options, and a grill cutout check
- The worksheets again as printable web pages (zipped), so you can reprint single pages any time
Buy now, instant download $16.99
One-time payment, secure checkout by Stripe. You go straight to your download page after you pay.
Buy now, instant download $16.99