Weekend build plans from our studio, WorkshopCalc: dimensioned drawings, cut lists and materials lists you can print and take to the lumberyard. They are for the projects you make once the shop is set up.
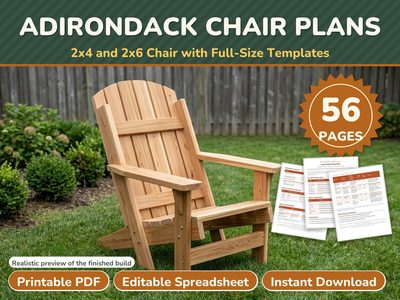
Adirondack Chair Plans PDF
A classic reclined chair from ordinary 2x4s and 2x6s, with full-size templates and a cut list.
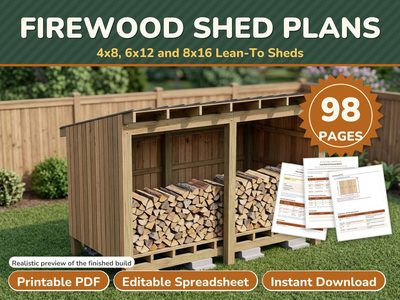
Firewood Shed Plans PDF
Lean-to sheds in three sizes that hold about 1, 2.4 and 4.4 cords.
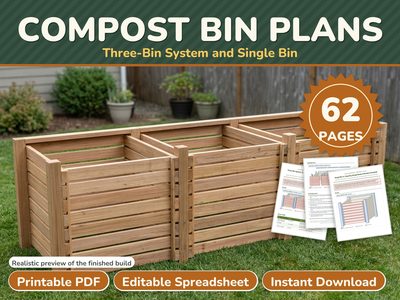
Compost Bin Plans PDF
A three-bin slatted system and a single bin, both with removable front slats.
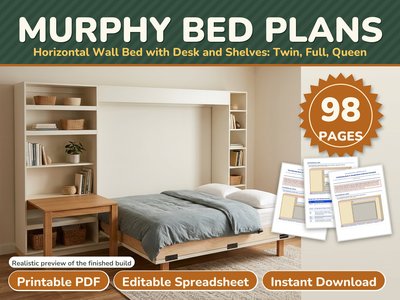
Murphy Bed Plans PDF
A horizontal wall bed with a fold-down desk and shelf towers, in twin, full and queen.
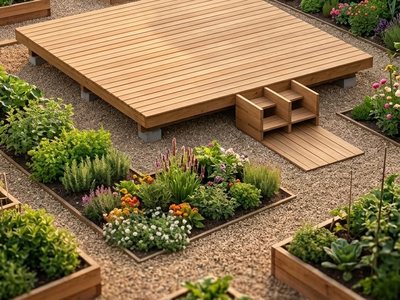
Freestanding Deck Plans PDF
Low floating decks in 8x8, 10x10 and 12x12 on pier blocks, with a step and an optional railing.
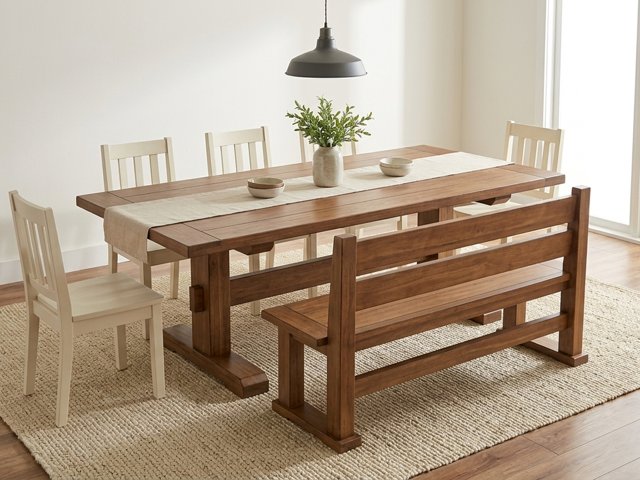
Dining Table Plans PDF
A chunky farmhouse dining table in 6, 7 and 8 ft, with square legs or a trestle base and a matching bench.
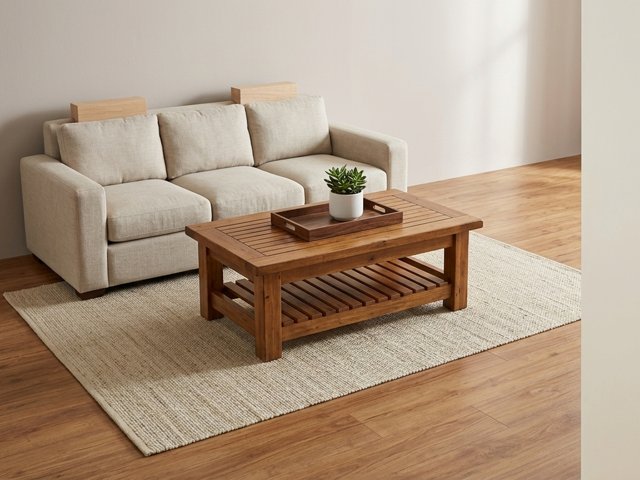
Coffee Table Plans PDF
A chunky farmhouse living room set from 8 ft 2x4s: a coffee table, an end table, a console table and a bench.
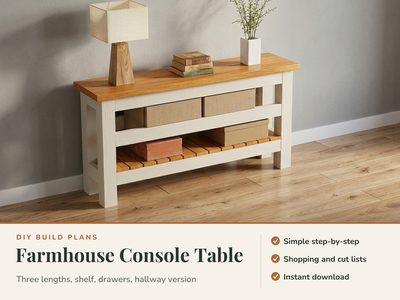
Console Table Plans PDF
A slim farmhouse console in three lengths, with a hallway version and an optional drawer kit.
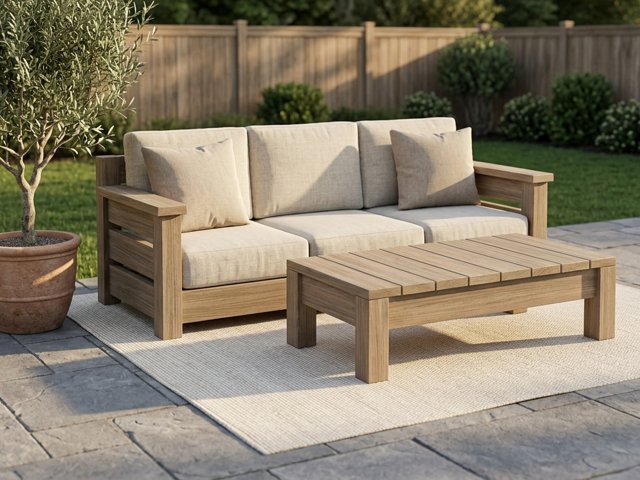
Outdoor Sofa Plans PDF
A modern platform sofa, loveseat, lounge chair, middle module and coffee table from ordinary 2x4 and 2x6 lumber.
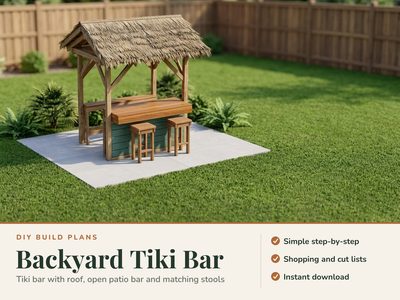
Tiki Bar Plans PDF
A backyard bar with a pitched roof, a three-sided patio bar and a matching stool.
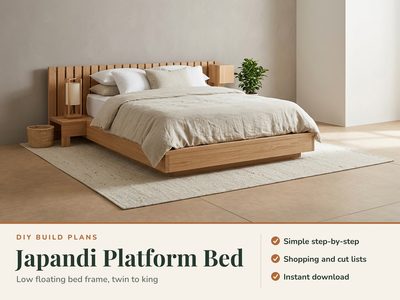
Platform Bed Plans PDF
A low floating platform bed in twin, full, queen, king and California king.
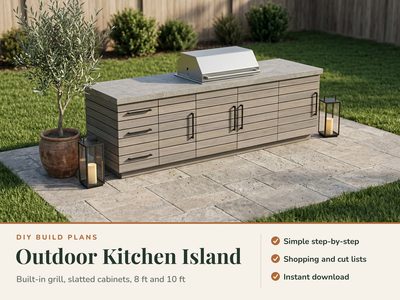
Outdoor Kitchen Island Plans PDF
A built-in grill island with slat cabinets and a stone-look counter, in 8 ft and 10 ft.
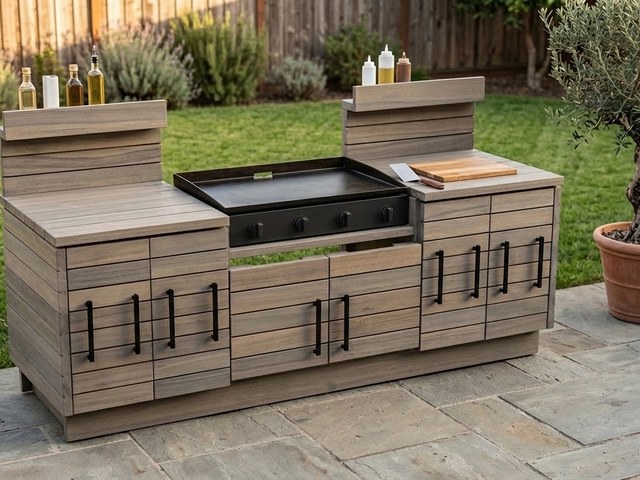
Griddle Station Plans PDF
An outdoor griddle table with a built-in look, in 36 in and 28 in sizes.