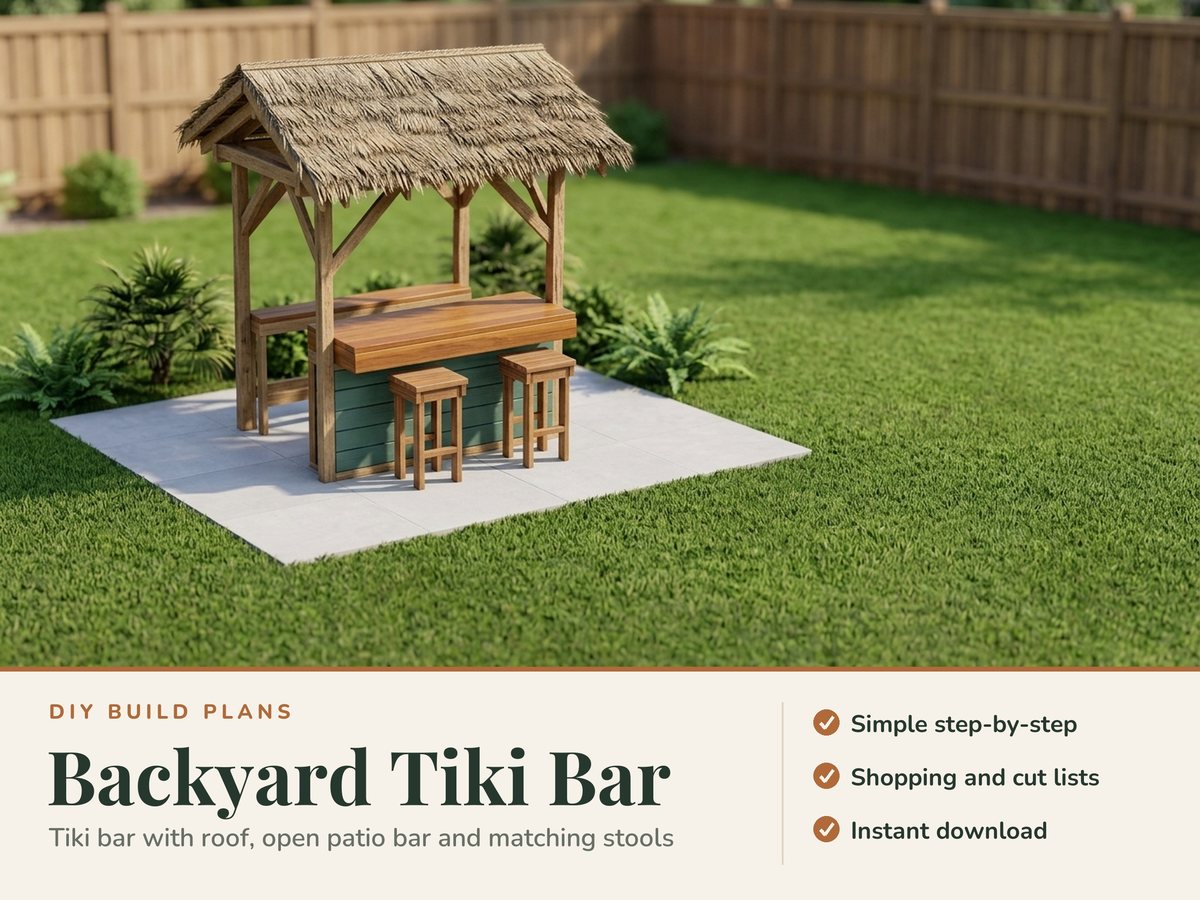
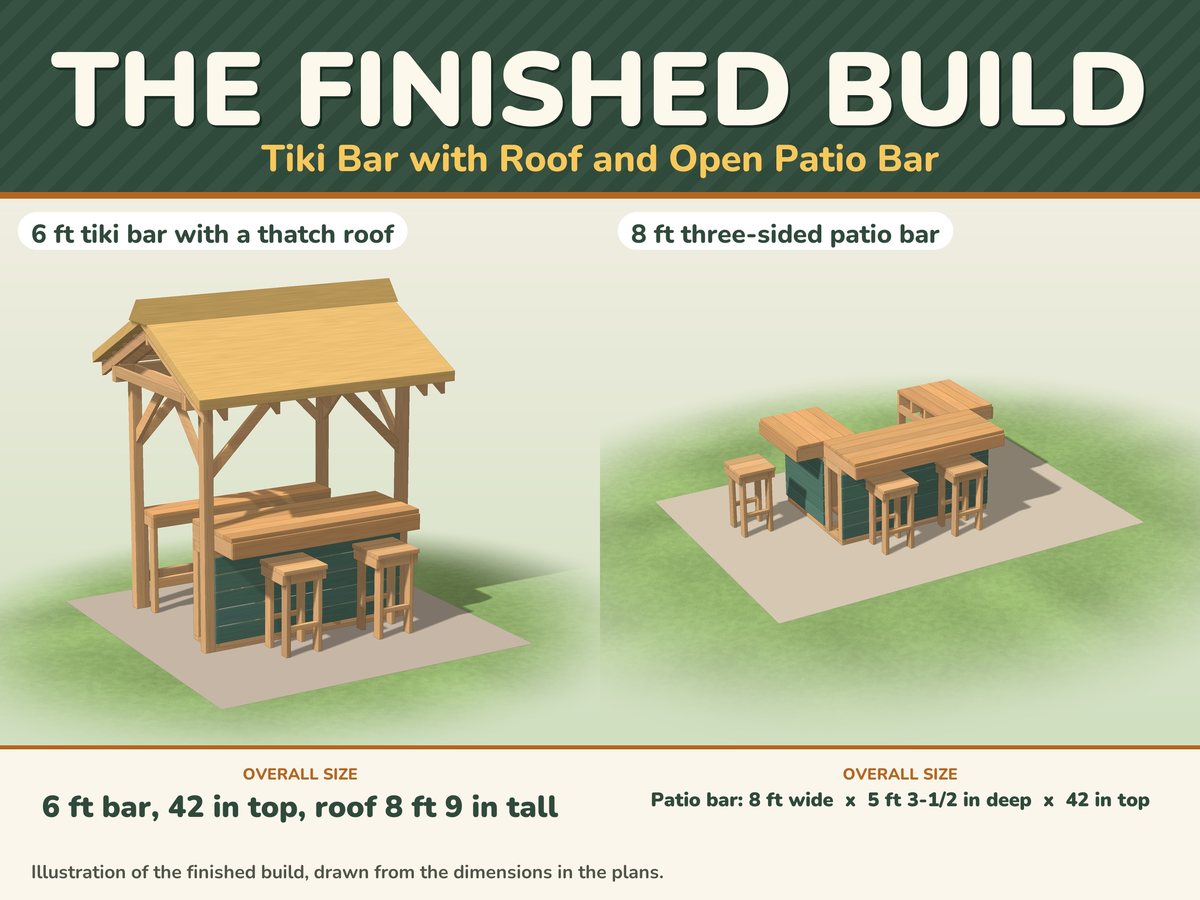
Tiki bar plans PDF for a backyard tiki bar you can build in a weekend. Three builds in one kit: a 6 ft tiki bar with a pitched roof, an 8 ft three-sided patio bar with no roof, and a matching 30 in bar stool. Easy numbered steps with one clear drawing for every step, so if you can put together flat-pack furniture, you can build this.
Who it is for. Home builders with a saw, a drill and a level who want a backyard bar without a woodworking degree, and who want a shopping list to hand to the lumberyard.
What is included
- A printable PDF (US letter, 8.5 x 11 in) with numbered steps, one drawing per step, lettered parts lists, hardware lists, shopping lists and cut lists
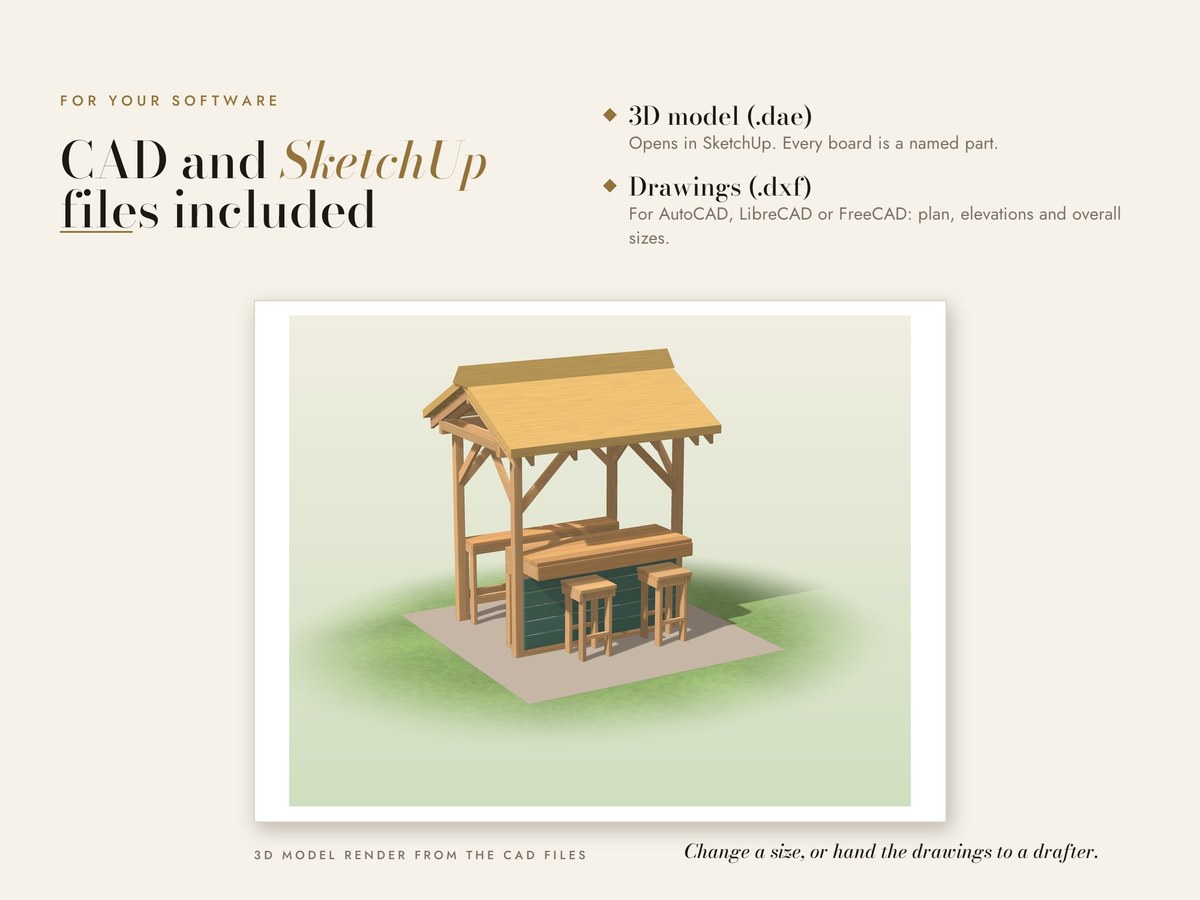
- CAD files: a SketchUp-ready 3D model (.dae) and DXF drawings, so you can change a size or hand the drawings to a drafter
- 1 editable spreadsheet (.xlsx) with board counts and a shopping cost calculator for each build (type your local prices)
- The worksheets again as printable web pages (zipped), so you can reprint single pages any time
Buy now, instant download $12.99
One-time payment, secure checkout by Stripe. You go straight to your download page after you pay.
Buy now, instant download $12.99Please note. This is a digital download, no physical item ships. These plans are a guide only: generic DIY plans, not engineered or stamped drawings, and the builds have not been tested to any standard. Build at your own risk. Anchor the posts and check your local rules for permanent structures before you build. Keep the roof clear of grills and open flames: thatch is flammable. Use outdoor-rated lumber and fasteners. The builder is responsible for safe construction and use. Colors can look a little different on your screen and printer. For personal use only; please do not resell or share the files.
Planning the shop first? The Workshop Master Toolkit is our own 29-calculator workbook for sizing dust collection, air, power and layout. These build plans are a good companion for the projects you make once the shop is set up.